Alpirsbach Abby
Unique insights into the abbey church and monastic school
Located in the Black Forest, Alpirsbach Abbey—with its imposing abbey church—is one of the few remaining examples in southwestern Germany of a monastery built according to the principles of the medieval Hirsau Reform. Furthermore, it offers fascinating glimpses into the daily life of a monastic school.
The abbey was originally constructed in the Romanesque style. Over time, however, the strict, clear order of its architectural forms evolved, incorporating elements that reached into the Late Gothic period. Today, Alpirsbach Abbey stands as an impressive complex that harmoniously blends both architectural styles.
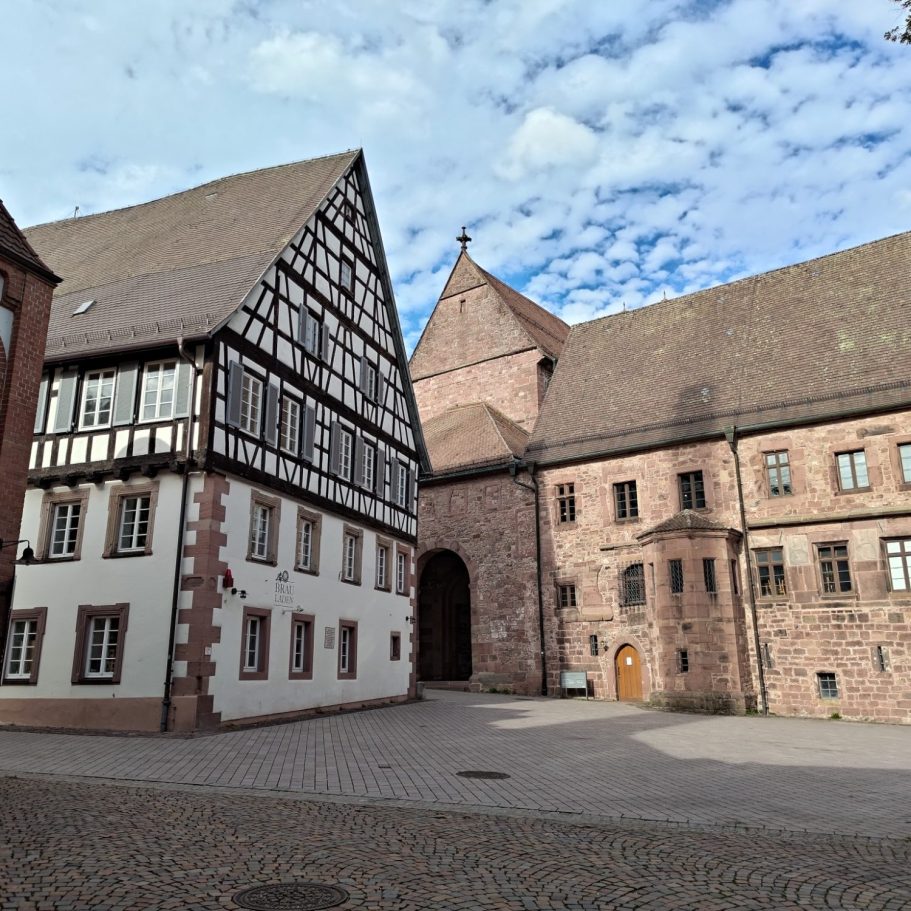
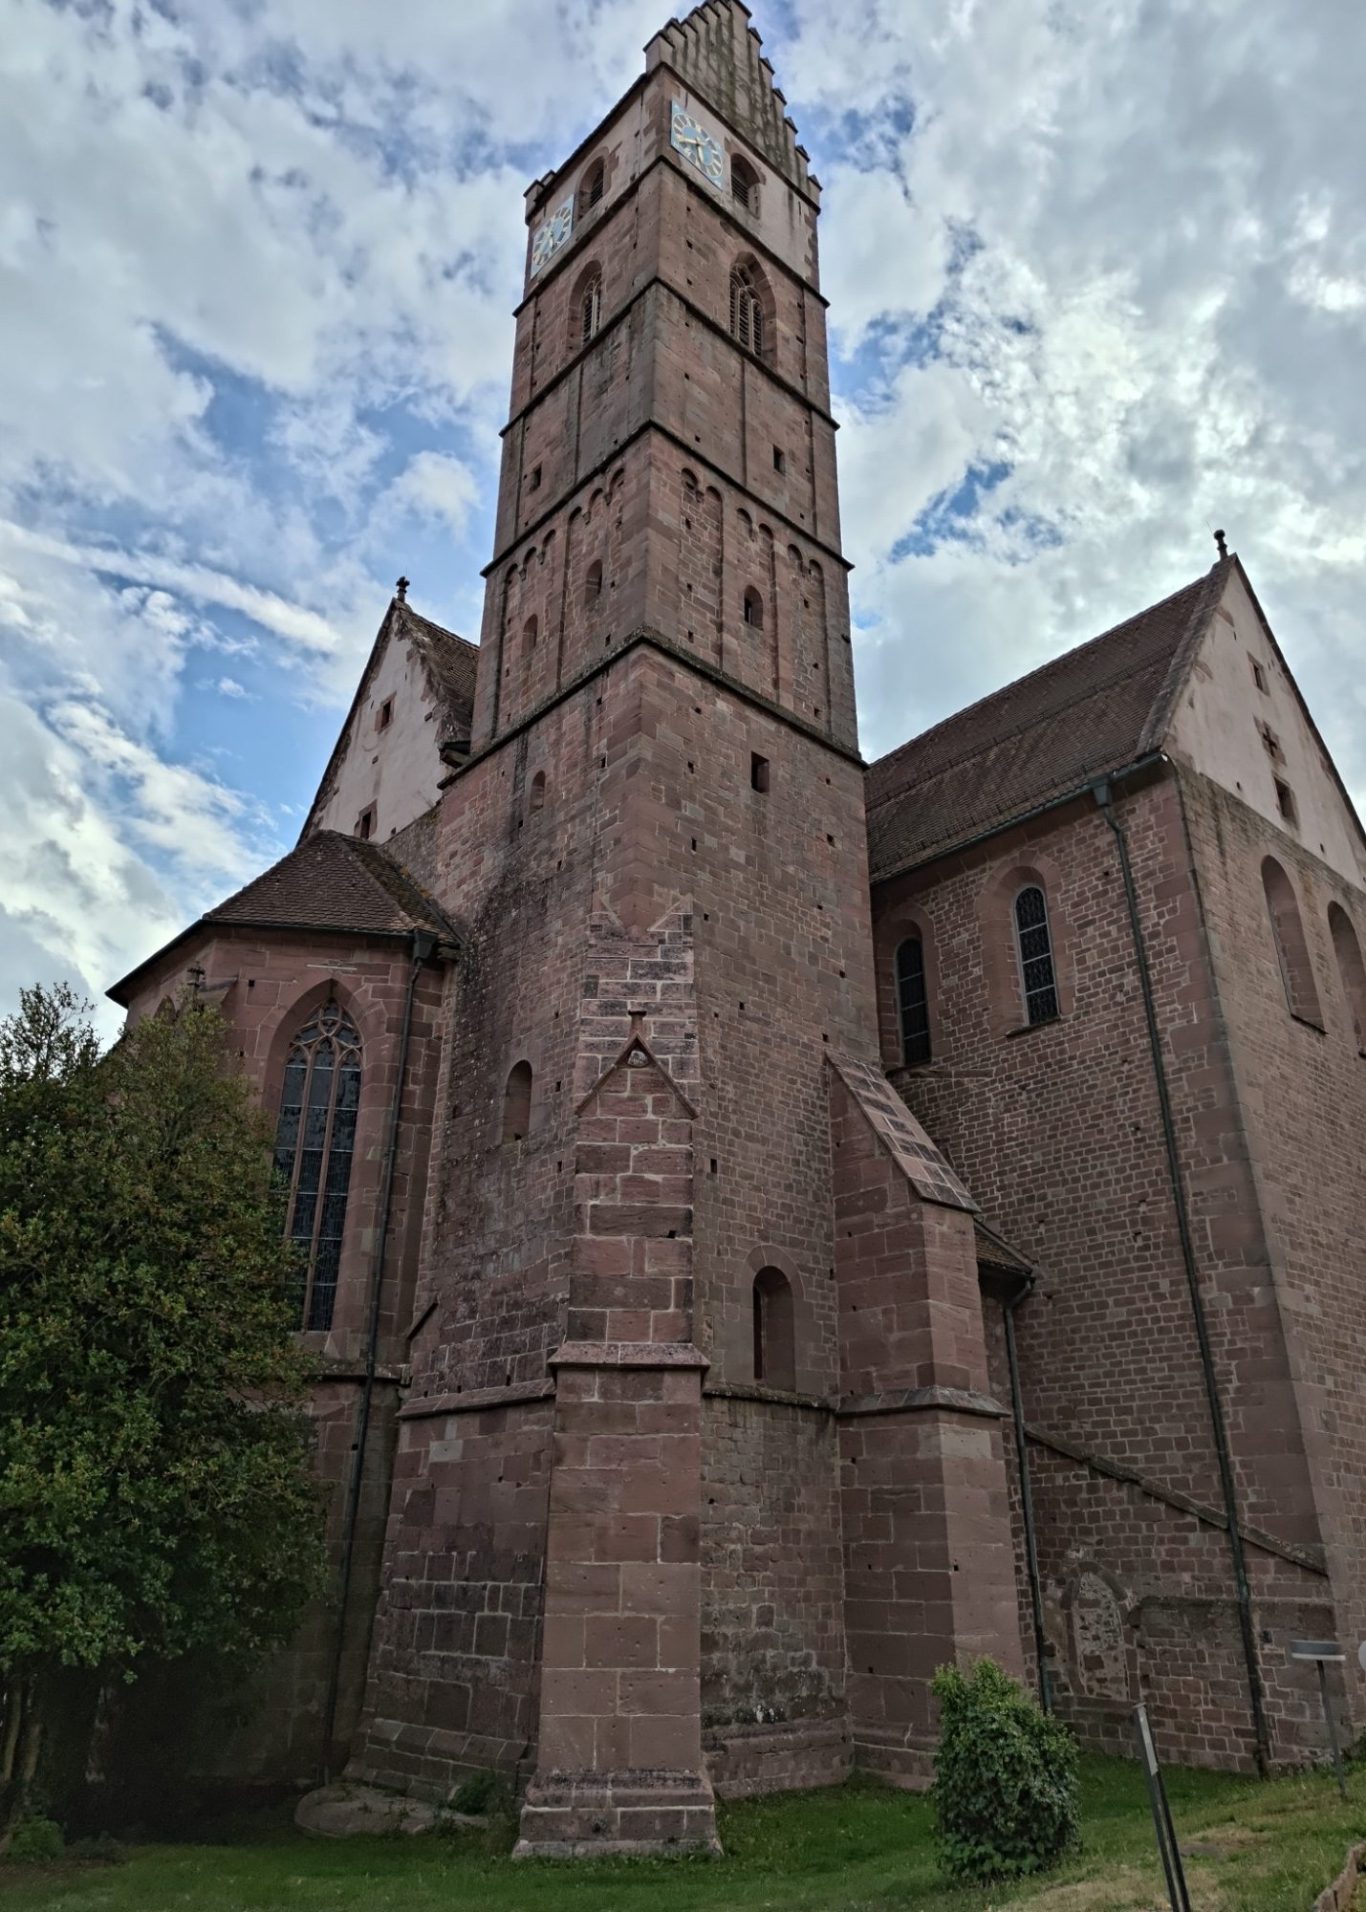
The monastery complex at Alpirsbach appears defiant and self-contained—a structure of awe-inspiring monumentality. Its overall character is dominated by the simplicity of its Romanesque church, whose northern choir-flanking tower rises above all other parts of the complex. Adjoining the south side of the nave is the Gothic cloister, along with the monastic enclosure buildings. Several service buildings complete the picture of this medieval monastery complex.
The monks’ living space was the cloister—an area accessible only to them. The east and south wings housed the chapter house, common rooms, sleeping quarters, and the refectory with its adjoining kitchen—spaces that allowed for withdrawal from the outside world. The west wing, containing the abbot’s living and ceremonial chambers, faced toward the outside world. Provisions were stored in the cellar level. Service and administrative buildings, as well as the former infirmary and bathhouse located to the southeast of the cloister, surround this area.
The overall appearance of the monastery changed during the 19th century. Large portions of the monastic grounds were sold, and various buildings were demolished. Among these was the Chapel of St. Mary (Marienkapelle), which housed a library on its upper floor—a feature inspired by the reform monastery of Hirsau. The construction of a railway line between 1882 and 1886, along with a road south of the monastic enclosure, necessitated the demolition of several service and administrative structures: the southern gatehouse and the Romanesque granary—known as the *Werkbau*—which was notable for its impressive ashlar masonry.
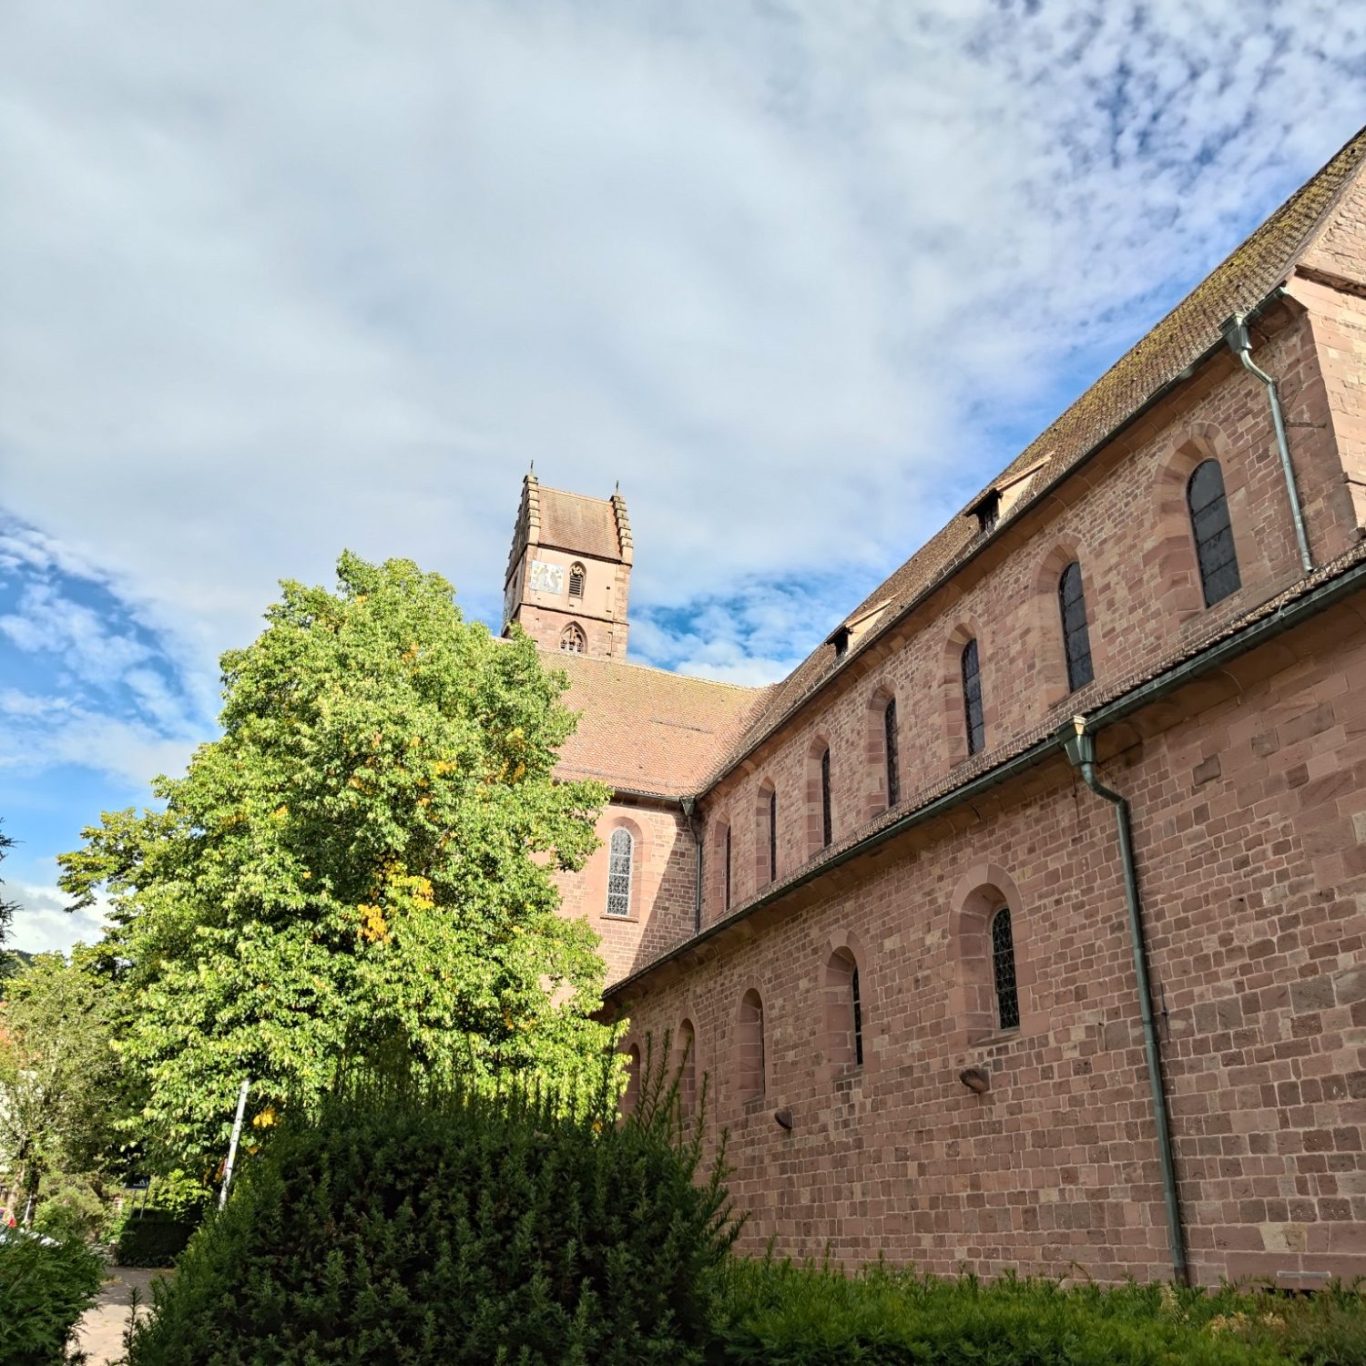
Dedicated to Saint Nicholas, the monastery church was built between 1125 and 1133, following the architectural traditions of the Romanesque period. As an example of architecture influenced by the Cluniac tradition, the church follows a clear design: a three-aisled basilica with a floor plan in the shape of a Latin cross.
Entering the Church through the "Paradise"
One enters the monastery church through a western vestibule, known as the "Paradise." Here, the Romanesque architecture and the original layout of the complex become apparent. The upper level of this vestibule once housed a chapel, which opened toward the church interior like a gallery. On the main portal, the doors are adorned with two masterfully crafted bronze door handles in the form of stylized lion heads, along with remnants of magnificent iron fittings—all masterpieces of Romanesque craftsmanship from the 11th and 12th centuries.